First distinguish structure from finish
A timber-lined room is not necessarily a timber building. Boards may cover a steel or concrete frame; an exposed wooden beam may be structural, decorative or part of a secondary system. Begin by following a plausible load path from roof or floor to beam, column and foundation. If the path disappears, acknowledge that the visible interior is not enough to establish the answer.
Engineered timber is a family of products rather than a single substance. Glued laminated timber, often called glulam, assembles laminations into structural members. Cross-laminated timber, or CLT, arranges layers across one another to form panels. Their roles, spans and connection details differ. Neither term tells you everything about sourcing, adhesives, fire design or the building’s total environmental impact.
Vennesla: a structural rhythm you can inhabit
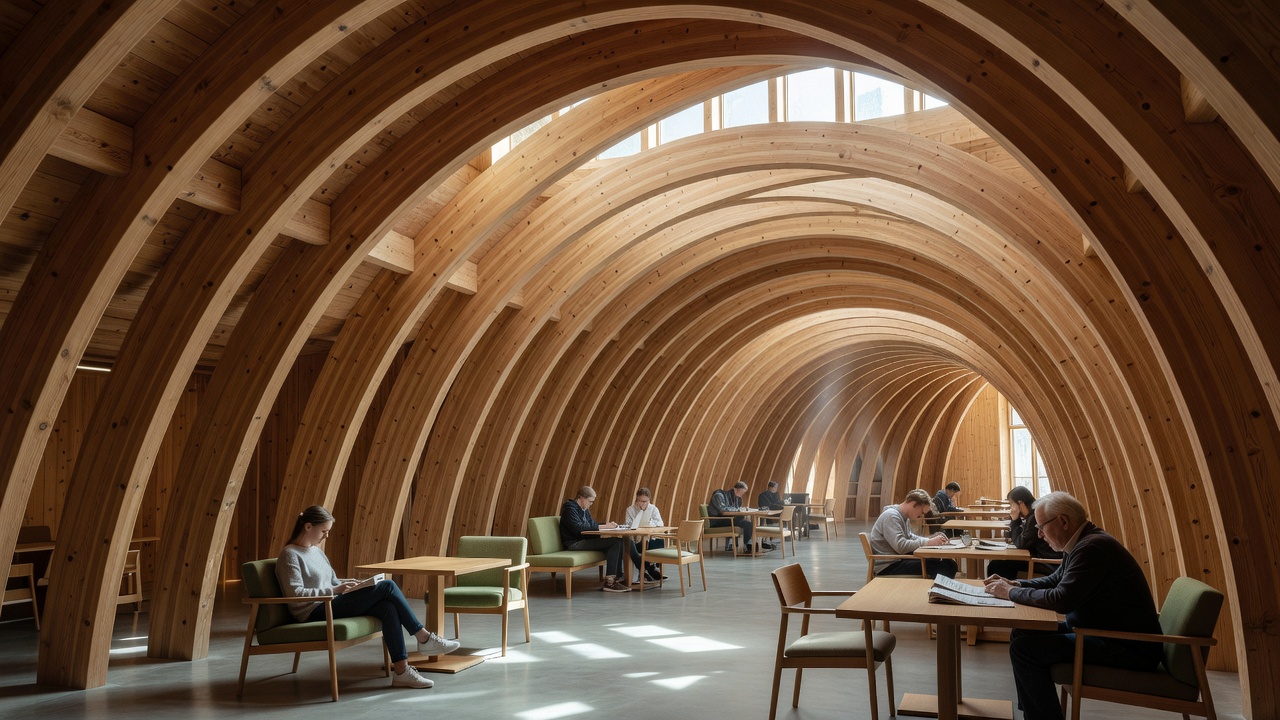
Vennesla Library and Culture House is a useful place to study the relationship between timber construction and public occupation. Its repeating ribs establish a strong spatial rhythm, while the design integrates building services and elements associated with reading and seating. The interest is not simply that the material looks warm; the organisation helps shape recognisable places within a larger room.
Stand back before looking closely. Notice how the ribs guide your eye and how their repetition relates to movement. Then look at the edges: where the structure approaches glazing, where a seat fits into the arrangement and where services enter the architectural system. This sequence moves from an overall impression to specific construction questions without pretending that a visitor can inspect hidden assemblies.
Connections reveal the real design work
A beam is only part of a structural system. Bearings, plates, screws and junctions transfer forces and accommodate movement. Timber also changes with moisture conditions, so protection during construction and detailing in service matter. A beautiful exposed connection may communicate how a building works, but concealed connections can be equally deliberate.
Sara Cultural Centre in Skellefteå, designed by White Arkitekter and opened in 2021, expands the discussion beyond small pavilions. Its combination of cultural programmes and a hotel demonstrates that timber can participate in a complex building brief. Read project documentation for the actual systems rather than assuming that every component, including foundations and junctions, uses the same material.
Glass gives a view, not automatic comfort
Transparency can help a visitor understand a public building before entering. It can also introduce glare, excessive solar gain, heat loss and conflicts between privacy and visibility. Performance depends on orientation, glazing specification, framing, shading and the surrounding envelope. A large window is a starting condition, not proof of a good room.
Observe how people use the area beside the glass. Are blinds permanently lowered? Are seats arranged away from glare? Does a canopy protect the threshold? These clues suggest questions to ask, but they do not replace monitored temperature, energy or daylight data. A photograph taken on one mild day cannot establish year-round comfort.
Separate the feature from the outcome
“Built with timber” is a material description. “Lower embodied carbon than a defined alternative” is a comparative claim that needs an assessment. “Carbon neutral” is broader still and depends on boundaries, time horizons and accounting choices. Keep those levels separate when reading project publicity.
EN 15978 provides a framework for assessing the environmental performance of buildings, while EN 15804 addresses environmental product declarations for construction products. An EPD can support a comparison, but only when product functions, quantities, assumptions and relevant life-cycle stages align. It is not a universal certificate that a building is sustainable.
- Scope: establish what materials, systems and life-cycle stages are included.
- Baseline: identify the actual alternative, not an unnamed “conventional building.”
- Operation: distinguish predicted energy use from measured, occupied performance.
- Time: inspect maintenance, replacement and end-of-life assumptions.
- Carbon storage: check how biogenic carbon and eventual release are accounted for.
Where no suitable assessment is available, say so. A documented design measure can still be interesting without a numerical performance verdict. Honest uncertainty is more useful than repeating a superlative.
Construction questions to carry on a visit
How can I tell whether timber is structural?
Look for continuity, bearings and repeated members, then compare your reading with published plans or the architect’s description. Surface appearance alone is insufficient.
Does more glass always mean better daylight?
No. Useful daylight depends on distribution, orientation, shading and glare control. More glazing can increase visual discomfort as well as energy demand.
Can I assess safety from visible details?
No. These notes support architectural understanding, not structural, fire or building-condition assessments. Those require qualified professionals and appropriate documentation.