Start before the entrance
A building’s relationship to landscape begins well outside its walls. The path may follow an existing contour or cut across it; a terrace may gather people or interrupt drainage; a viewing platform may protect fragile ground or encourage visitors to spread into it. These consequences matter more than whether the roofline resembles a nearby hill.
Follow the route from the point where an ordinary visitor arrives. Note changes in surface, gradient, shelter and orientation. Ask where rainwater goes and where snow might accumulate. A landscape can be visually open while remaining difficult to cross, and a restrained building can still depend on substantial infrastructure beyond the frame of a photograph.
Tverrfjellhytta: making a place to pause
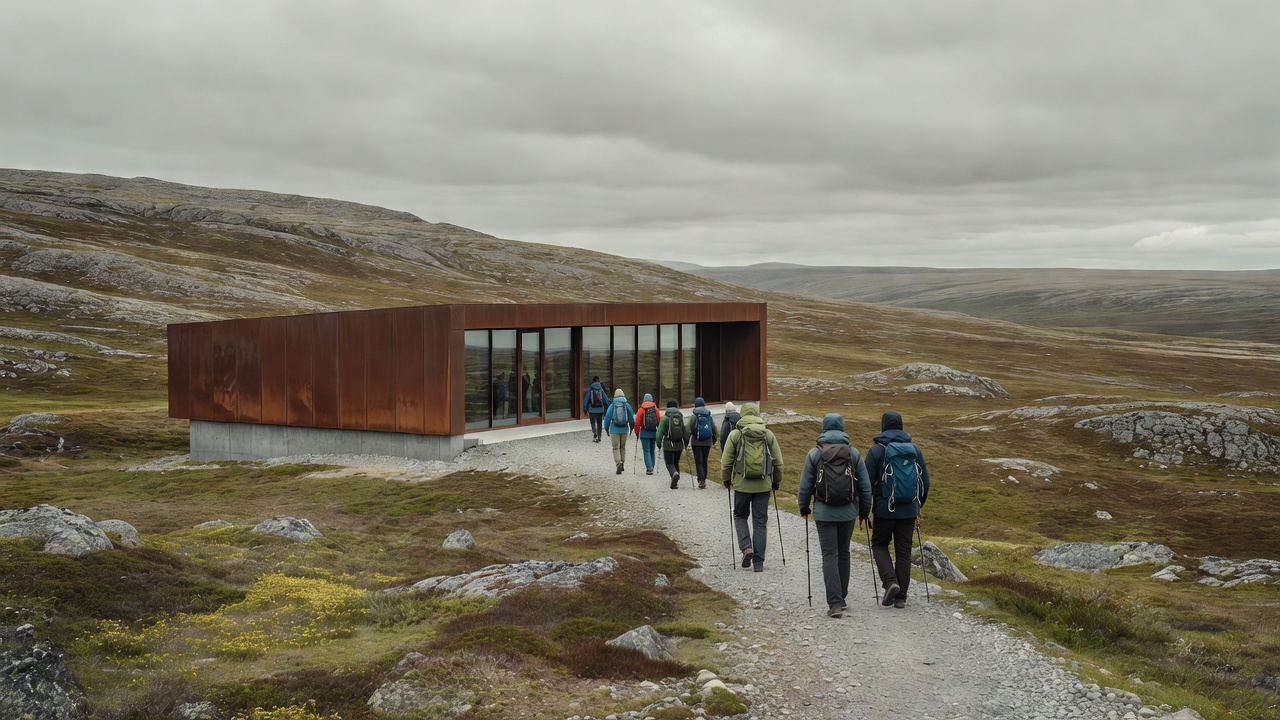
Tverrfjellhytta, the Norwegian Wild Reindeer Pavilion, is a compact viewing shelter associated with the Dovrefjell landscape. Its curved timber interior sits within a more sharply defined outer enclosure. The contrast is legible at the scale of the body: the outside establishes a boundary, while the inside shapes a place to sit and look.
The project demonstrates how a small building can intensify attention rather than compete with an expansive setting. The view is not simply decoration behind glass. It is the reason for the pause, and the shelter changes the conditions under which that pause becomes comfortable. Seating, enclosure and visibility work together.
Do not turn this reading into an assumption about year-round access or wildlife encounters. Weather, route conditions and local guidance determine what is appropriate on a particular day. Wildlife should not be approached for a better photograph, and a visitor building does not remove the need to respect habitat and safety instructions.
Steilneset: landscape as a setting for remembrance
Steilneset Memorial in Vardø opened in 2011, bringing together architecture by Peter Zumthor and an installation by Louise Bourgeois. It commemorates victims of the seventeenth-century witchcraft trials in Finnmark. This is not simply a scenic destination: its purpose requires a different tempo and a more attentive form of occupation.
The long architectural sequence and the exposed coastal setting make movement, enclosure and weather part of the encounter. A civic reading asks how a visitor is prepared to move from everyday surroundings into remembrance. The landscape contributes atmosphere, but the historical subject must remain central rather than becoming a backdrop for architectural appreciation.
In places of memorial, accessibility also includes interpretation. Physical entry is only one question; readable information, language provision and the opportunity to take time are others. Consult the operator’s current information and approach other visitors’ experience with discretion.
The Norwegian Glacier Museum: a building in a larger story
Sverre Fehn’s Norwegian Glacier Museum in Fjærland opened in 1991. Its location offers a useful reminder that a landscape building is also an interpretive institution. The architecture participates in a setting shaped by ice, terrain, settlement and tourism, while the museum gives visitors ways to understand processes that a view alone cannot explain.
Distinguish the museum’s educational role from the building’s own environmental performance. Communicating climate science does not, by itself, establish the embodied or operational impact of the structure. Likewise, a building’s visual relationship with mountains tells us little about its drainage, habitat effects or transport footprint.
Look for relationships that can be documented
Claims of minimal disturbance should be supported by more than an aerial image. Useful evidence might include the extent of excavation, retention of existing vegetation, habitat surveys, management plans and post-occupancy observations. Not every small project publishes this material. Where it is absent, describe the visible design decision and keep the broader conclusion open.
A planted roof illustrates the distinction. It may support water retention or habitat under suitable conditions, but its benefits depend on build-up, species, maintenance and local ecology. It is not a licence to ignore the ground occupied by the building, the materials used to construct it or the journeys made to reach it.
Carry care into the visit
Stay on designated routes where requested, follow local restrictions and check seasonal conditions before travelling. A good architectural visit should not damage the setting that makes the building meaningful. Where access is difficult, do not improvise a hazardous route merely to reproduce a familiar photograph.
Finally, ask what remains when the visual drama fades. Does the shelter offer genuine comfort? Does the route clarify the place? Does the institution help people understand what they are seeing? A building rooted in landscape earns that description through ongoing relationships among ground, weather, people and care.