Begin where the photograph ends
A landmark photograph usually removes the journey. It rarely tells you how far the nearest accessible entrance lies, whether a ticket is required or where someone can wait out the rain. These are not secondary concerns. They shape who can encounter the architecture at all. Before judging an iconic building, trace its ordinary sequence: arrival, threshold, orientation, pause and departure.
Our selection deliberately crosses categories. A permanent national exhibition pavilion, a major opera house and a seasonal garden structure have different briefs and operating models. Comparing them is useful only when those differences remain visible. The shared question is not which building has the strongest image, but how its construction and management support the people who come.
Nordic Pavilion: daylight as an exhibition condition
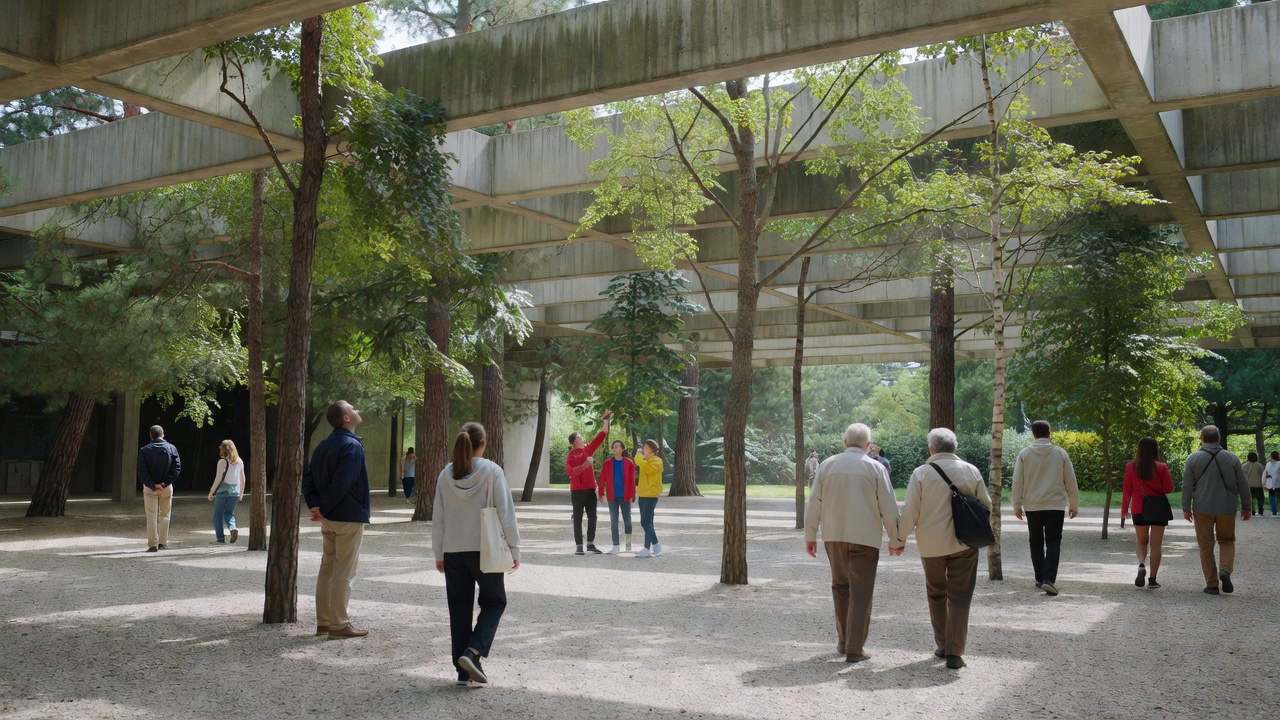
The Nordic Pavilion brings the architecture of Norway, Sweden and Finland into a Venetian garden setting. Fehn’s concrete roof uses closely spaced beams to soften incoming light. Existing trees pass through openings in the building, making the relationship with the site physically present rather than merely represented through a window.
For a visitor, the important effect is a particular kind of room: sheltered yet connected to the garden, structurally repetitive yet interrupted by living trunks. Exhibition installations can alter that experience considerably. A display may open long views or establish a more enclosed route. The building is therefore best understood as a working exhibition framework, not a permanently empty masterpiece.
The concrete also complicates easy regional labels. “Nordic” does not mean timber, and a pale, apparently weightless space can depend on substantial material. Appreciate the daylight without converting that appreciation into an unsupported environmental claim. A whole-life carbon comparison would require quantities, construction assumptions, maintenance information and a defined alternative.
Oslo Opera House: the roof as civic surface
Designed by Snøhetta and opened in 2008, Oslo Opera House brings a sloping, walkable roof to the waterfront. The exterior makes a cultural institution available as a place to move and look, including for people who are not attending a performance. That distinction matters: access to a public route is not the same thing as access to every interior room.
Observe how people choose their own pace on the roof. Some cross it purposefully; others gather, photograph the harbour or sit near a change in level. A civic reading asks how these activities coexist with circulation, safety and the building’s artistic programme. It also asks what happens outside the pleasant weather of promotional photography.
Sloping stone, glare, wind and winter conditions affect real use. Do not assume the roof provides an equivalent route for every visitor. Check the operator’s current accessibility and weather guidance, and treat accessible entrances and interior circulation as their own systems. The building’s generosity is worth recognising without presenting it as universally effortless.
A temporary comparison: the Serpentine programme
London’s Serpentine Pavilion programme offers a useful counterpoint to permanent northern landmarks. Zaha Hadid designed the inaugural pavilion in 2000. Francis Kéré’s 2017 pavilion explored a gathering space organised around a central opening, drawing on his account of a tree as a communal meeting place.
Temporary architecture can test shade, seating, events and conversation with unusual freedom. Yet short duration is not automatically low impact. Foundations, transport, storage, relocation and eventual material recovery belong in the assessment. A second life is a meaningful question to investigate, not a benefit to assume from the word “temporary.”
Use the landmark, then question it
Give each visit two readings. First, experience the building without a checklist: follow a route, notice the light and find somewhere to pause. Then return to practical questions about cost, access, maintenance and environmental evidence. This sequence leaves room for architectural pleasure while resisting the idea that visual distinction excuses an awkward public experience.
Our observations are interpretive, not current visitor instructions. Exhibitions, security arrangements and opening hours change. Use official information for planning, and distinguish a building’s original design intention from the way it is operated today.